Section 62A Planning Application: S62A/2026/0157 Pencroft LTD, Laugherne Villa, Martley, Worcester, WR6 6QA
Overview of case details, documents, key dates and how to make a representation.
Updates to this page
- From:
- Planning Inspectorate
- Published:
- 17 September 2026
- Last updated:
-
5 October 2026
Show all updates
-
Statutory Consultee comment added.
-
First published.
-
Applies to England
Type of application:
Full Planning Application
Applicant name:
Oliver RichardsRichards, Pencroft LTD
Site address:
Pencroft LTD, Laugherne Villa, Martley, Worcester, WR6 6QA
Description of proposed development:
Proposed extension to existing workshop, and construction of 2 new Class E(g) buildings, including associated infrastructure, parking and landscaping.
Case Officer:
Section 62A Applications Team
Procedure:
TBC
Key dates:
| Date | |
|---|---|
| Date application valid | 10 September 2026 |
| Date by when representations must be made | 15 October 2026 |
| Target Decision | 10 December 2026 |
| Decision date | TBC |
Decision
Make a representation
The application can be inspected under the application plans and documents heading below.
You will be able to comment on this application until 15 October 2026.
Please base your comments on planning matters.
Please avoid the use of inflammatory, discriminatory or abusive comments
All representations made in connection with the development proposal will be made publicly available on the website shortly after the end of the representation period. The name of the individual author or organisation will be published however addresses, signatures and contact details will not be published. We advise you not to include any other personal information about yourself or others. Our Customer Privacy Notice sets out how we handle personal data in accordance with the law.
Send your comments via email to section62a@planninginspectorate.gov.uk
or write to Section 62A Applications Team, Planning Inspectorate, c/o QUADIENT, 69 Buckingham Avenue, Slough, SL1 4PN
Sending comments by email will enable us to deal with them more quickly.
Please include the application reference number S62A/2026/0157 and site address.
This application will be determined by an Inspector appointed by the Secretary of State. Shortly after the close of the representation period the Planning Inspectorate will consider whether a hearing is necessary. In the event that a hearing is scheduled, and you would wish to speak at the hearing, you must make this request at the time you submit your written representations.
Where the application is to be considered at a hearing, notice of the date, time and venue for the hearing along with the name of the person holding the hearing, will be published on this website at least two weeks before the date of the hearing.
Application Plans and Documents
- Planning Application Form Pencroft (PDF, 25 MB, 14 pages)
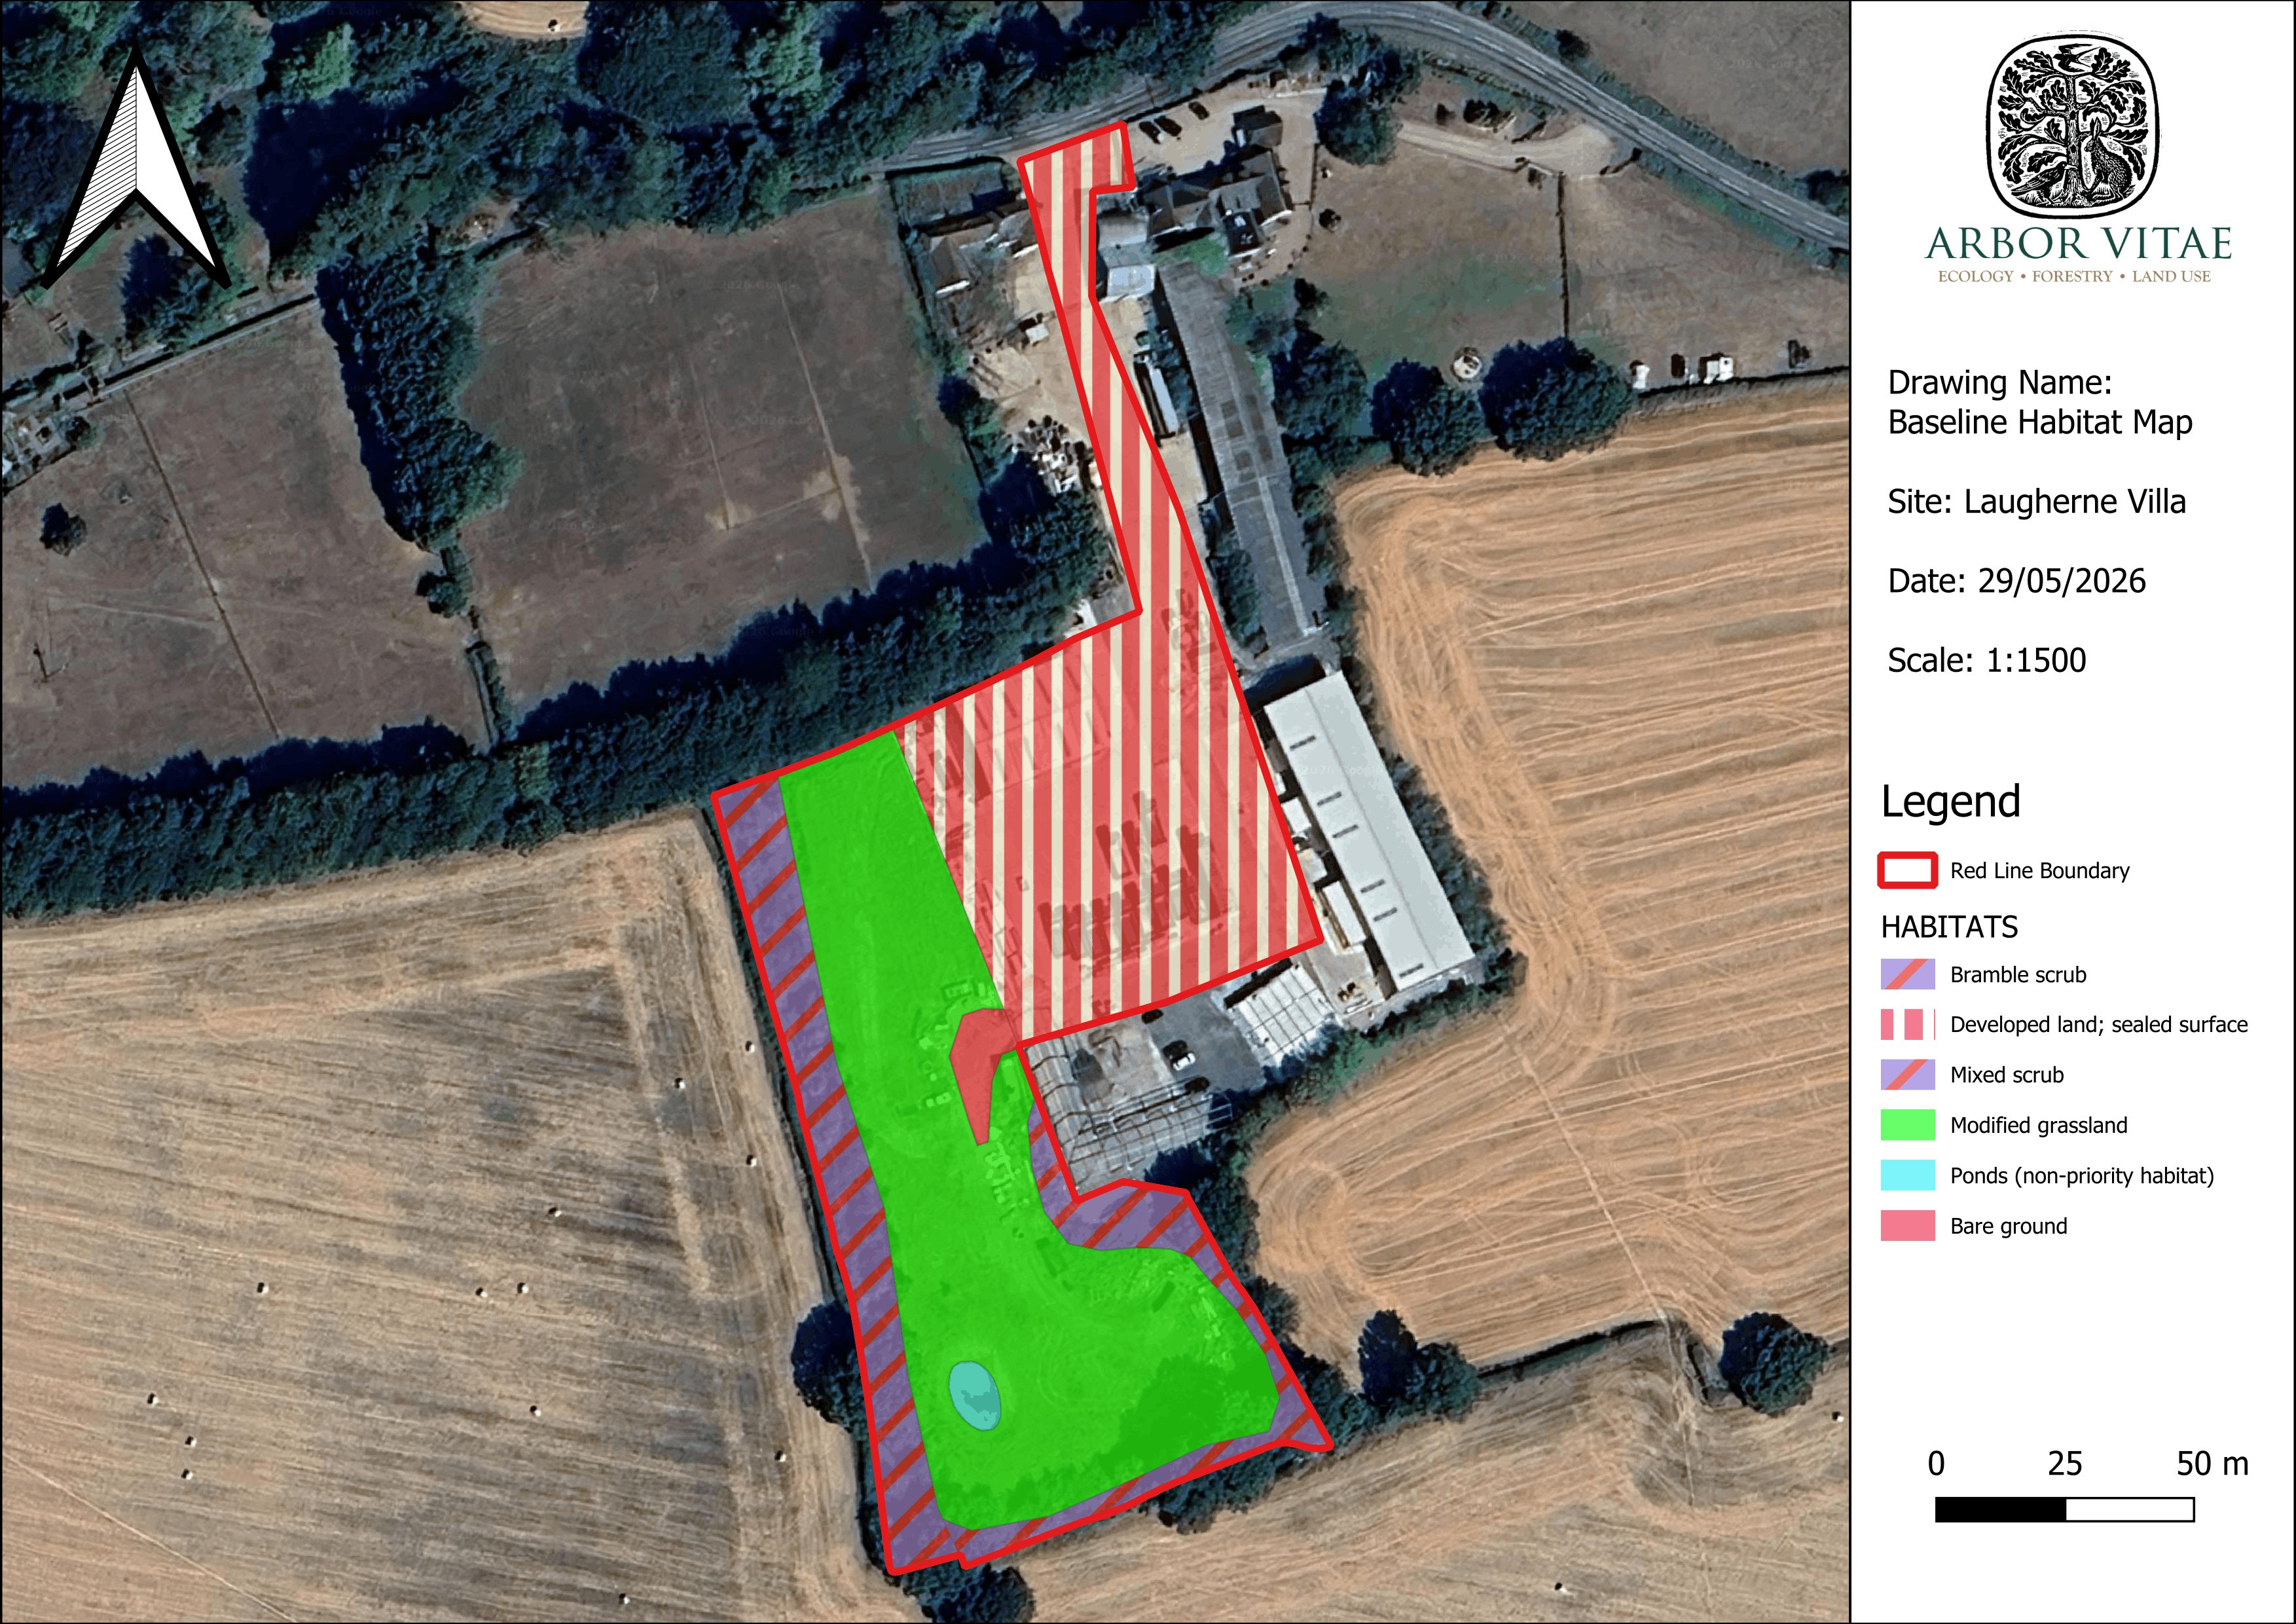
- Baseline Habitat Map- Laugherne Villa 2026 (PNG, 2.19 MB)
- BNG CONDITION ASSESSMENT- LAUGHERNE VILLA 2026 (MS Excel Spreadsheet, 382 KB)
- BNG METRIC- Laugherne Villa 2026 (MS Excel Spreadsheet, 4.05 MB)
- E02 BLOCK PLAN (PDF, 285 KB, 1 page)
- E03A EXISTING SITE PLAN TOPO (PDF, 1.67 MB, 1 page)
- E04A PARTIAL EXISTING SITE PLAN (PDF, 1.02 MB, 1 page)
- E11 EXISTING BUILDING- ELEVATIONS (PDF, 298 KB, 1 page)
- P20C PARTIAL PROPOSED SITE PLAN (PDF, 404 KB, 1 page)
- P21D PROPOSED SITE PLAN (PDF, 437 KB, 1 page)
- Pencroft Earth Moving Transport Assessment Final v2.0 (PDF, 342 KB, 11 pages)
- Pencroft Planning and Design Statement Final v2.1 (PDF, 315 KB, 12 pages)
- PL11A EXTENSION TO EXISTING BUILDING- ELEVATIONS (PDF, 305 KB, 1 page)
- PL14C PROPOSED BUILDING 1- PLAN (PDF, 339 KB, 1 page)
- PL15A PROPOSED BUILDING 1- ELES (PDF, 316 KB, 1 page)
- PL16A PROPOSED BUILDING 1- ELES (PDF, 308 KB, 1 page)
- PL17- BUILDING 2 PROPOSED PLAN (PDF, 321 KB, 1 page)
- PL18- PROPOSED BUILDING 2 ELES (PDF, 312 KB, 1 page)
- Preliminary Ecological Appraisal and Biodiversity Net Gain- Laugherne Villa 2026 (PDF, 2.59 MB, 25 pages)
- E01A LOCATION PLAN (PDF, 315 KB, 1 page)
- E10A EXISTING BUILDING- PLANS (PDF, 297 KB, 1 page)
- Pencroft Planning and Design Statement Addendum (PDF, 138 KB, 9 pages)
- PL10B EXTENSION TO EXISTING BUILDING- PLANS (PDF, 299 KB, 1 page)
Questionnaire and supporting documents
Comments
Consultees
- Worcestershire Regulatory Services 1 (PDF, 106 KB, 1 page)
- Worcestershire Regulatory Services 2 (PDF, 117 KB, 17 pages)
Interested Parties
Planning Inspectorate Correspondence
Applicant Correspondence
Updates to this page
Sign up for emails or print this page
Update history
2026-10-05 11:37
Statutory Consultee comment added.
2026-09-17 14:56
First published.